You are viewing all listings Homes with 3 Bedrooms between $0 and $30000000 dollars.

$469,500 $221 per sq.ft. Rutland City VT Home »
3 Beds | 2 Baths | Total Sq. Ft. 3192 | Acres: 0.34Listed on Wednesday Apr 8, 2026
Description: Tucked near the end of a dead end road in Rutland's desirable Northeast neighborhood, this beautifully built 2022 Cape offers modern design, comfort and convenience. This three bedroom, two bath home features clean lines, bright interiors and a thoughtful layout. The spacious, open kitchen complete with stainless steel appliances flows seamlessly into the dining area, creating an ideal space for gathering and entertaining. Natural light fills the living spaces, adding warmth and an inviting feel throughout. The main level includes a bedroom, offering flexibility for guests, a home office or convenient one level living. The second level features two additional bedrooms, a full bath and the added convenience of an upstairs washer and dryer perfectly designed for easy everyday living. The finished lower level provides a large family room with radiant heat, ideal for relaxing, hosting or creating flexible living space to suit your needs. Ideally located near schools, the hospital and everyday amenities, this home combines peaceful neighborhood living with easy access to everything Rutland has to offer. Move in ready, modern and low maintenance this is one you won't want to miss. Call for your private viewing today. See Listing Details & 43 images.

$495,000 $228 per sq.ft. Rutland City VT Home »
3 Beds | 3 Baths | Total Sq. Ft. 3035 | Acres: 0.83Listed on Monday Jun 1, 2026
Description: RANCH ON NEARLY AN ACRE! Located in Rutland City's desirable Northeast neighborhood, this hillside ranch sits on a rare 0.83-acre lot, offering an exceptional amount of outdoor space while still being close to everything the city has to offer. Step inside through the spacious foyer and you'll immediately appreciate the home's thoughtful layout. The large kitchen is the heart of the home, featuring abundant cabinetry, built-ins, and plenty of room for cooking, gathering, and everyday living. Just off the kitchen is a cozy flex space that would make a wonderful breakfast nook, library, sitting area, or home office. The formal dining room and expansive living room are ideal for entertaining, connected by a striking back-to-back brick fireplace and complemented by built-in shelving and hardwood floors. Down the hall, you'll find two guest bedrooms, a full bath, and a primary suite with its own private ensuite bathroom. The walkout lower level provides even more living space with a comfortable family room centered around a wood stove, an additional bonus room perfect for hobbies, a home gym, or office, plus laundry and storage areas. The oversized attached two-car garage offers plenty of room for vehicles and extra storage. Outside, the spacious backyard provides room for gardening, recreation, entertaining, or simply relaxing and enjoying the setting. Conveniently located near Rutland Regional Medical Center, Killington and Pico ski resorts, regional lakes, shopping, dining, and year-round outdoor recreation, this property offers the perfect blend of space, comfort, and convenience. See Listing Details & 34 images. Includes a Virtual Tour

$515,000 $291 per sq.ft. Rutland City VT Home »
3 Beds | 3 Baths | Total Sq. Ft. 3012 | Acres: 1.55Listed on Thursday Jun 25, 2026
Description: **Rutland Town Executive Ranch!** Beautifully positioned at the end of a quiet dead-end road on 1.5 level acres, this impeccable home offers the perfect combination of privacy, quality, and exceptional outdoor living. Bordering Rutland Town watershed land, the setting is peaceful and secluded while remaining just minutes from shopping, dining, medical facilities, and recreation. The backyard is the highlight of this property, a true private oasis featuring a sparkling saltwater in-ground pool with a new liner, relaxing hot tub, expansive lawn, and beautifully landscaped grounds. Whether entertaining family and friends, enjoying lawn games, or simply unwinding in your own retreat, this outdoor space is designed to be enjoyed all season long. Offering over 2,800 square feet of finished living space, including 1,768 square feet on the main level and a beautifully finished lower level, the home showcases gleaming hardwood floors, solid wood doors, abundant natural light, and a handsome marble-faced propane fireplace that anchors the spacious living room. The well-appointed kitchen features attractive wood cabinetry, updated appliances, generous counter space, and opens to the adjoining dining room, making entertaining effortless. The spacious primary suite offers a private full bath and walk-in closet, while two additional oversized bedrooms and another full bath provide comfortable accommodations. A convenient first-floor laundry room adds to the ease of one-level living. The bright sunroom overlooks the pool and private backyard, creating the perfect place for morning coffee or evening relaxation. The finished lower level provides outstanding flexibility with space for a family room, exercise room, game room, home office, or hobby area. A two-car attached garage offers excellent storage. Municipal water and sewer, low Rutland Town taxes, an outstanding elementary school, and school choice for high school further enhance this exceptional offer. See Listing Details & 32 images. Includes a Virtual Tour

$595,000 $274 per sq.ft. Rutland City VT Home »
3 Beds | 3 Baths | Total Sq. Ft. 2868 | Acres: 0.32Listed on Wednesday Jul 22, 2026
Description: Spacious, bright and well-maintained 3-bedroom, 3-bath home featuring an open-concept kitchen, dining and living area with cathedral ceilings. Enjoy a pantry, laundry room, hardwood floors, attached 2-car garage, and a finished lower level with a separate entrance, and two large windows offering flexible space for a home gym, recreation room, office or entertainment area. Relax in the quiet backyard, perfect for entertaining or unwinding. Conveniently located just minutes from shopping, local businesses, restaurants, Home Depot, Rutland Regional Medical Center, Rutland High School and downtown Rutland. Outdoor enthusiasts will appreciate being just 8 miles from Pico Mountain and 13 miles from Killington Resort. Enjoy the convenience of being close to everything while coming home to a quiet peaceful neighborhood. Additional interior photos to follow. See Listing Details & 18 images.
$674,900 $323 per sq.ft. Rutland City VT Home »
Price Change! Reduced by $75,000 down 11% on July 9th 2026
3 Beds | 3 Baths | Total Sq. Ft. 3480 | Acres: 0.44
Listed on Sunday Jun 14, 2026
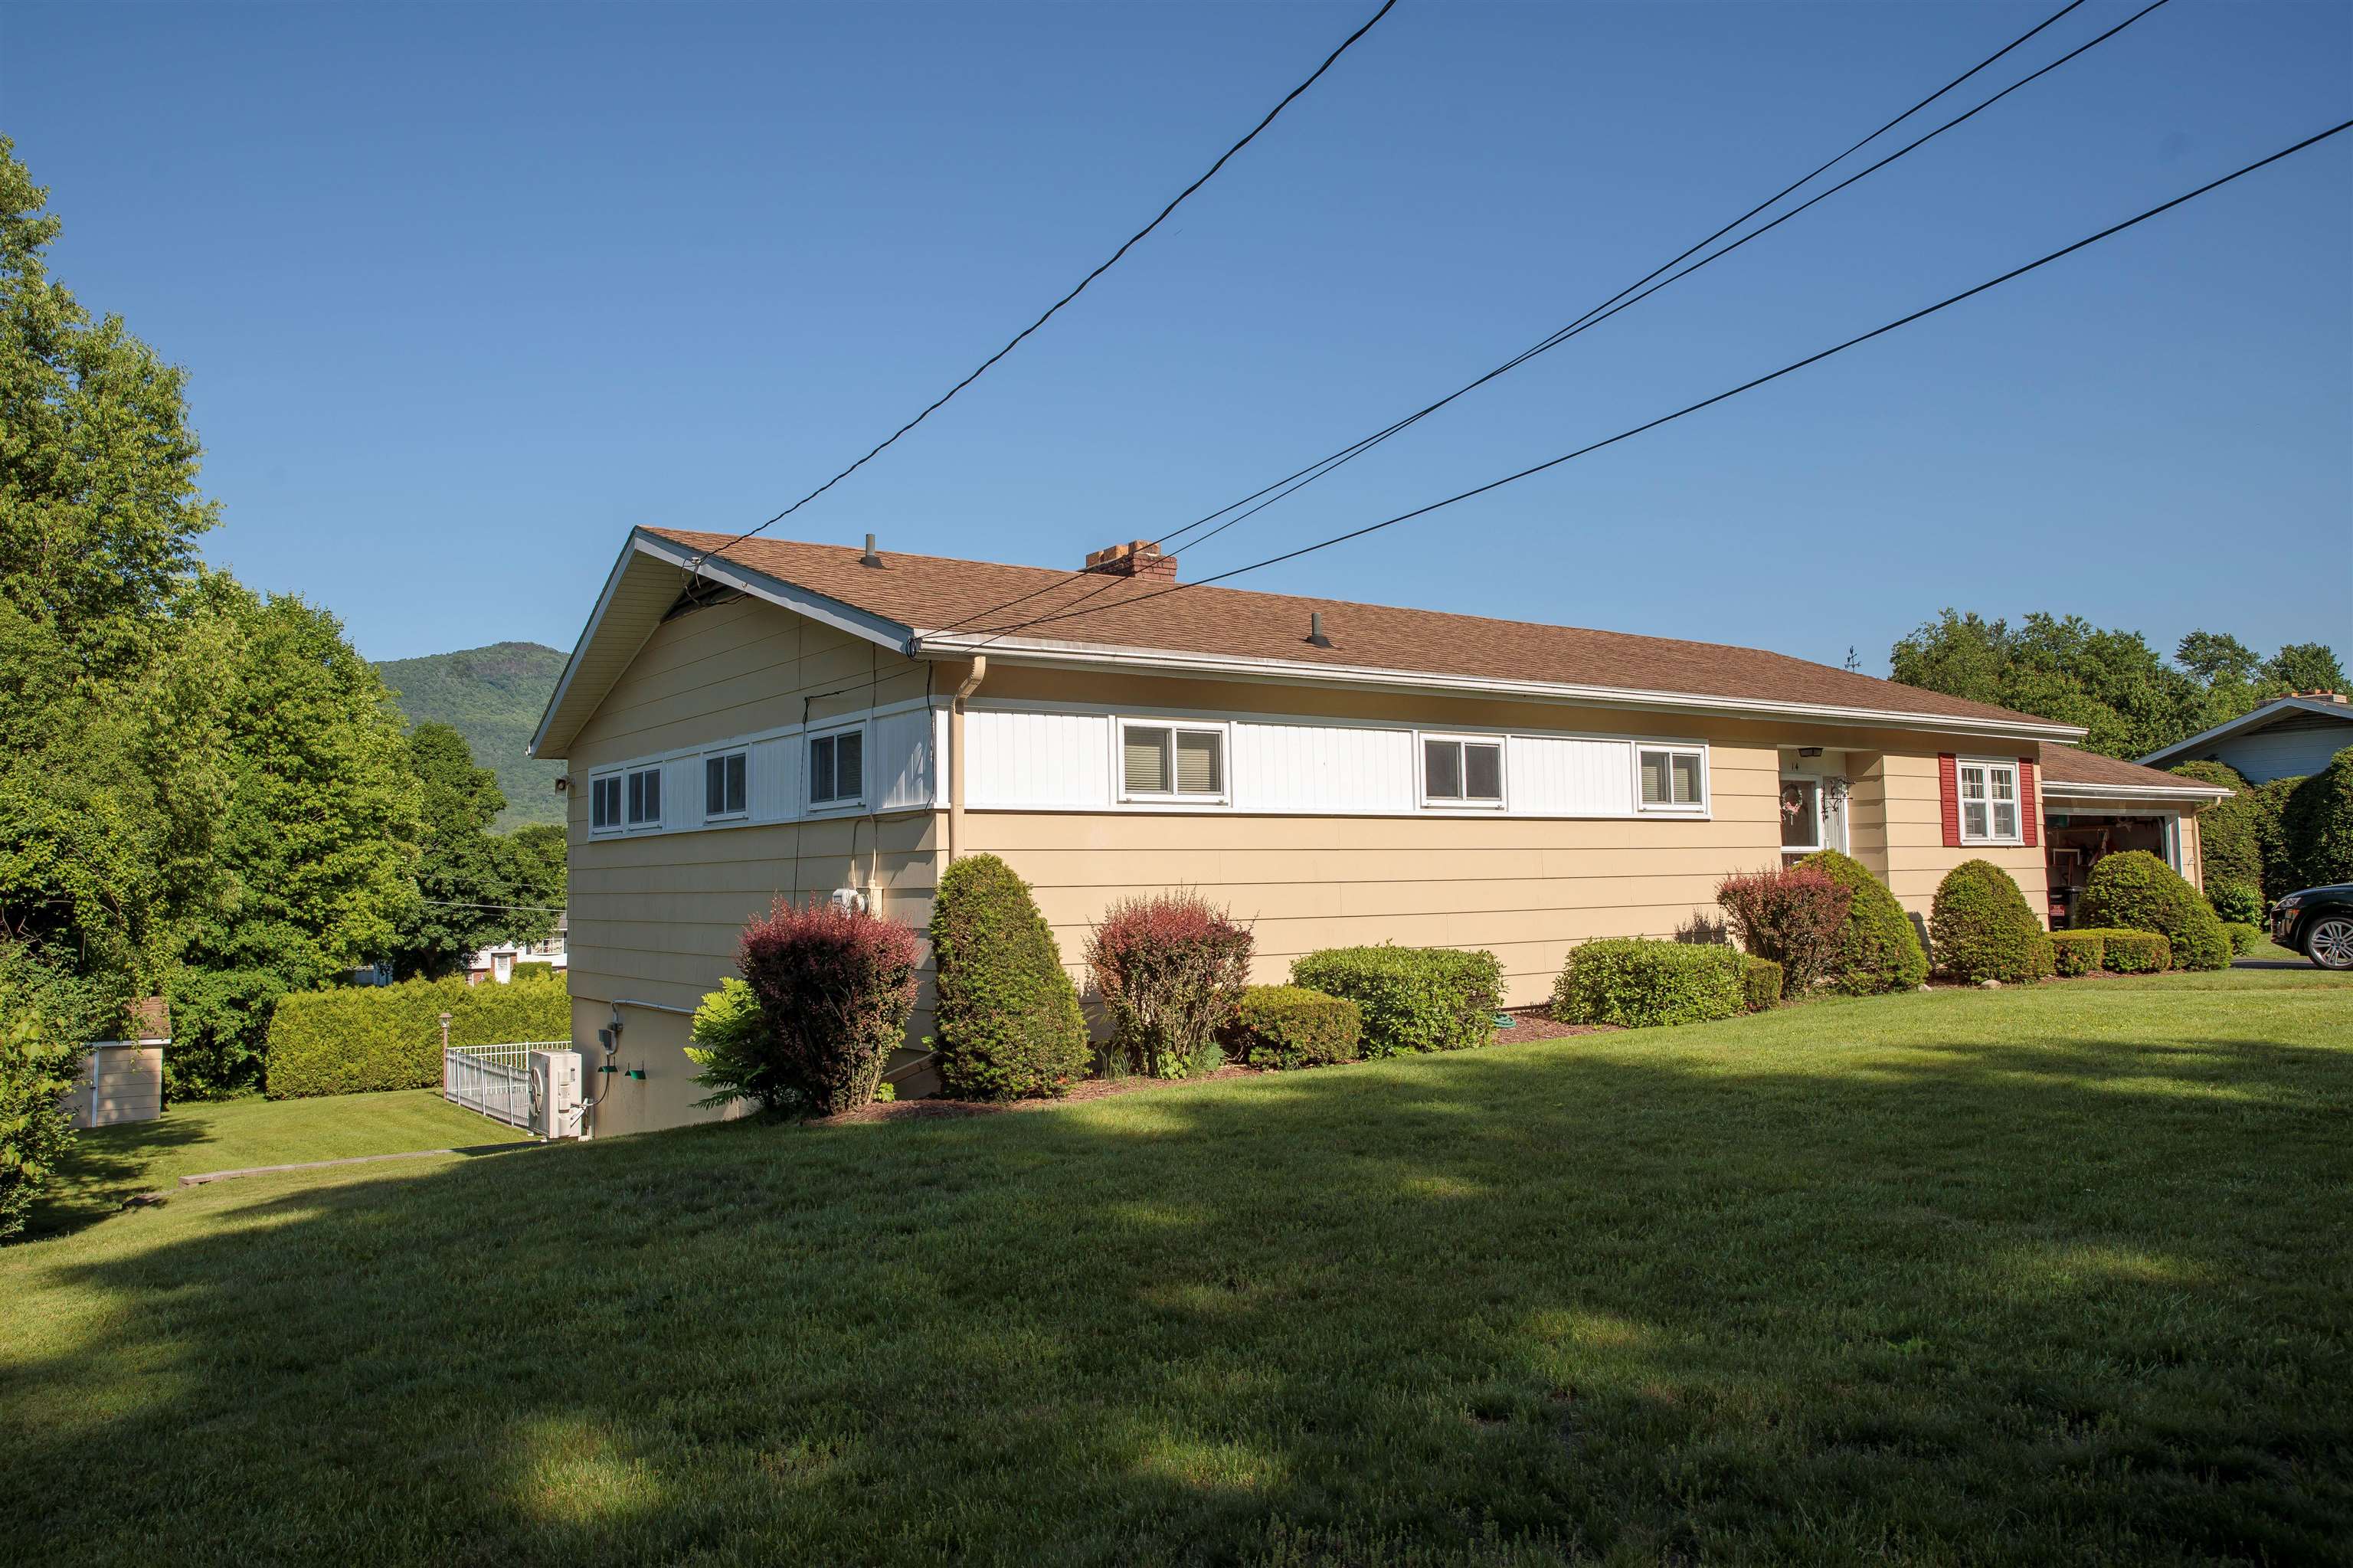
Description: Step in to this beautifully maintain city ranch in the Northeast Section of Rutland. Walking distance to schools, shopping and restaurants. Step right into a marble floor entry way from the front. One step up and you will find a dinning room, large living room with hardwood floors, down the hall to the main bedroom with ensuite, two more bedrooms with a shared bath. A large kitchen with a mudroom going to the two car garage round out the first floor. From the main entry down the stairs to a large family room with fireplace, two additional rooms, one with an fireplace and 1/2 bath attached and a three season room all with a walkout to a beautiful patio. Two additional storage areas off the family room. There is an additional lot connected to this parcel that is for sale. See Listing Details & 23 images.
Under Contract

$469,000 $224 per sq.ft. Rutland Town VT Home »
3 Beds | 4 Baths | Total Sq. Ft. 2955 | Acres: 0.72Listed on Friday Nov 21, 2025
Description: Welcome Home to this spacious, beautifully maintained 3-bedroom, 3.5-bath raised ranch located in one of Rutland Town's most desirable neighborhoods. Offering comfort, convenience, and exceptional living space, this home is perfect for those seeking both functionality and style. Step inside to the main level where you are greeted with beautiful hardwood floors and a bright and inviting layout, ideal for everyday living yet big enough for the largest of family gatherings! The open concept kitchen/dining area is the perfect spot, you will be one hosting all the holiday dinners! Just down the hall is the expansive primary en-suite, providing a private retreat with plenty of room to relax. A junior en-suite adds convenience and flexibility for guests or extended family. The lower level offers a fantastic finished family room complete with a wet bar, perfect for gatherings, game nights, or additional living space. Outside you'll find that each level of the home offers its own oversized composite deck, both overlooking the stunning views of Rutland City and the glorious mountains in the distance, providing the perfect backdrop for spectacular sunsets, summer barbecues, or simply unwinding at the days end. With its wonderful location, generous living spaces and thoughtful features including 41 solar panels, this home checks all the boxes. Don't miss your chance to own this beautiful property in a sought-after Rutland Town community! See Listing Details & 60 images.

$549,000 $330 per sq.ft. Rutland Town VT Home »
3 Beds | 3 Baths | Total Sq. Ft. 2803 | Acres: 1.7Listed on Thursday Jul 9, 2026
Description: Check out this spacious ranch in Rutland Town with 1.70 acres! On the main level you'll find and nicely updated Kitchen with large dining area and a pellet stove fireplace! Of the kitchen and dining is a private patio surrounded by beautiful woods and a great backyard. The large living room is bright and gives you stunning views or Rutland City and Killington and Pico. Down the house you'll appreciate the size of each bedroom and the show-stopping primary suite with an updated spa-style bathroom and a large private deck. Downstairs is a large den with working fireplace, laundry room, huge closets for seasonal storage, a 3/4 bathroom, and an office that is being used as a bedroom by the current owner, and a garage and utility space. See Listing Details & 30 images.

$109,900 $82 per sq.ft. Ryegate VT Home »
3 Beds | 2 Baths | Total Sq. Ft. 1344 | Acres: 1.9Listed on Thursday Jul 2, 2026
Description: 6 room, 3 room, 2 bath house featuring 1344 square feet of living space. Property is in need of work inside and out. Large rear deck. Multiple storage buildings. Located on a 1.9 acre lot See Listing Details & 14 images.

$150,000 $123 per sq.ft. Ryegate VT Home »
Price Change! Reduced by $20,000 down 13% on July 17th 2026
3 Beds | 2 Baths | Total Sq. Ft. 1220 | Acres: 1
Listed on Thursday Jul 2, 2026
Description: Opportunity awaits at this charming Vermont Farmhouse! Currently in the process of being renovated, this home is ready for its next owner to complete the vision and make it their own. A babbling brook winds through the property, creating a peaceful setting to enjoy year-round. With detached outbuildings, country charm, and a location less than 10 minutes from I-91, you'll appreciate the perfect balance of rural living and commuter convenience. See Listing Details & 9 images.

$239,000 $100 per sq.ft. Ryegate VT Home »
Price Change! Reduced by $10,000 down 4% on July 29th 2026
3 Beds | 2 Baths | Total Sq. Ft. 2400 | Acres: 1
Listed on Wednesday Jun 17, 2026
Description: Nestled in the village of South Ryegate, this classic New England home offers 2,400 square feet of living space and is ready for its next chapter. Featuring three bedrooms, one full bath, and an additional toilet room, the home offers spacious rooms, a large country kitchen with center island, and a welcoming front porch where you can relax and enjoy the peaceful sound of the nearby brook. Outside, you will find established trees, open lawn space, and two detached outbuildings, including a large barn/garage offering excellent storage, workshop, or hobby space. The home features a standing seam metal roof, vinyl siding, and a convenient village location with easy access to local amenities and Interstate 91. While the property would benefit from cosmetic updates and modernization, it presents an excellent opportunity for buyers looking to build equity and make a home their own. Being sold as-is. See Listing Details & 19 images.

$300,000 $179 per sq.ft. Ryegate VT Home »
Price Change! Reduced by $5,000 down 2% on July 3rd 2026
3 Beds | 2 Baths | Total Sq. Ft. 1855 | Acres: 0.23
Listed on Friday May 1, 2026
Description: Step into timeless New England charm at this beautifully maintained Colonial in the heart of South Ryegate. From the moment you arrive, you'll appreciate the character and warmth this home offers, blending classic architectural details with thoughtful modern updates. Inside, beautiful wood floors flow throughout much of the home, creating a warm and inviting atmosphere. The updated kitchen features stylish finishes and functional space for everyday living and entertaining, while the renovated bathrooms add comfort and convenience. A partially finished basement offers flexible bonus space perfect for a family room, home office, gym, or hobby area. Enjoy quiet mornings and relaxing evenings on the charming screened porch overlooking the property. Lovingly cared for over the years, this home reflects true pride of ownership inside and out. Conveniently located in scenic South Ryegate, you'll enjoy small-town charm with easy access to nearby outdoor recreation, local amenities, and Interstate 91. A special property offering character, comfort, and move-in-ready appeal. See Listing Details & 57 images.
Under Contract

$349,999 $202 per sq.ft. Ryegate VT Home »
3 Beds | 2 Baths | Total Sq. Ft. 1736 | Acres: 10.1Listed on Friday Apr 10, 2026
Description: Set in a peaceful and private rural setting, this well-maintained 3-bedroom, 2-bath ranch-style home at 956 Mosquitoville Road in Ryegate, VT offers the perfect blend of comfort, space, and functionality. Situated on 10.1 acres, the property features a spacious open lawn ideal for recreation, gardening, or accommodating large equipment, with a charming brook running through the land adding to the natural appeal. This double-wide manufactured home is thoughtfully set on a full insulated concrete foundation, providing added efficiency and year-round usability. The home is equipped with an outdoor wood boiler as the primary heat source, complemented by an indoor oil-burning furnace for backup. Additional exterior features include a generator hookup for peace of mind and a dedicatedpower source for a camper or other equipment, making this property well-suited for a variety of lifestyle needs. Inside, the home offers a bright and inviting open layout with a large living room featuring cathedral ceilings and a cozy center propane fireplace. The kitchen and dining area flow seamlessly together, complete with a center island, upgraded appliances, and ample cabinet and countertop space--ideal for both everyday living and entertaining. The spacious primary suite includes a full bath and walk-in closet, while two additional bedrooms and a second full bath provide flexibility for family, guests, or home office space. Whether you're looking for a quiet country retreat, a property with room to grow, or a functional homestead with modern conveniences, this Ryegate property delivers exceptional value and versatility. See Listing Details & 35 images.

$375,000 $186 per sq.ft. Ryegate VT Home »
Price Change! Reduced by $14,000 down 4% on July 27th 2026
3 Beds | 2 Baths | Total Sq. Ft. 2014 | Acres: 1
Listed on Monday Jun 29, 2026
Description: Situated to gaze across the Wells River at South Ryegate, VT, this 1901 New England Cape offers 1 acre with deeded well and septic, as well as a single car garage and a shed structure in the landscaped back yard that allows for "he shed or she shed" occupation. South Ryegate, VT is a quiet community with proximity to all modern offerings. Commuting on I91, Routes 302, 25, 10 and 5 are all highly possible, as well as working either up north in the NEK or down in the Hanover/Lebanon region with differing driving options. The dwelling opens into the entryway with laundry and can proceed directly up to a closet adjacent the primary bedroom or into the spacious kitchen. The kitchen offers a bar with seating on either side, as well as ample cabinet and countertop space. The adjacent sitting area provides a more intimate dining space, adjacent to an office space with a large pellet stove as well as access to the front yard of the home. A formal dining room sits adjacent to the living room of the home, and a first floor bedroom shares "Jack and Jill" access to a 3/4 bathroom with tub with the entryway to the upstairs off the living room with exterior access as well. The second floor of the home has three rooms, all with closets, and access to the full bathroom on this floor. These rooms all have high ceilings and ample space for work or play. There is a secret space only accessed from one of the halls which provides for extra storage or for a fun recreational space. This property has been lived in and loved and is ready for a new chapter. Great bones, historic charm, and a ton of potential. See Listing Details & 46 images.

$270,000 $268 per sq.ft. Salisbury NH Home »
3 Beds | 1 Baths | Total Sq. Ft. 1008 | Acres: 2.58Listed on Monday Jun 29, 2026
Description: Nestled on a quiet country road, this 3-bedroom home offers a wonderful opportunity to create your own country retreat. While the home does need updating, many of the important improvements have already been completed. The recently renovated full bathroom features an oversized walk-in shower, and the home also boasts a new electrical panel and new electrical service wiring to the street. The kitchen is ready for your vision and updates. The open-concept provide a spacious layout that's perfect for everyday living and entertaining. Outside, you'll find a peaceful setting with Beaverdam Brook flowing along the rear of the property. Colorful flowers bloom throughout the seasons, attracting hummingbirds and adding to the property's natural charm. Whether you're a first-time buyer, an investor, or someone looking for a home where you can build sweat equity, this property offers endless potential in a beautiful rural setting. Bring your ideas and make this home your own! Pending release. See Listing Details & 10 images.
$275,000 $246 per sq.ft. Salisbury VT Home »
Waterfront on Lake Dunmore3 Beds | 1 Baths | Total Sq. Ft. 1120 | Acres: 0.18
Listed on Friday May 1, 2026
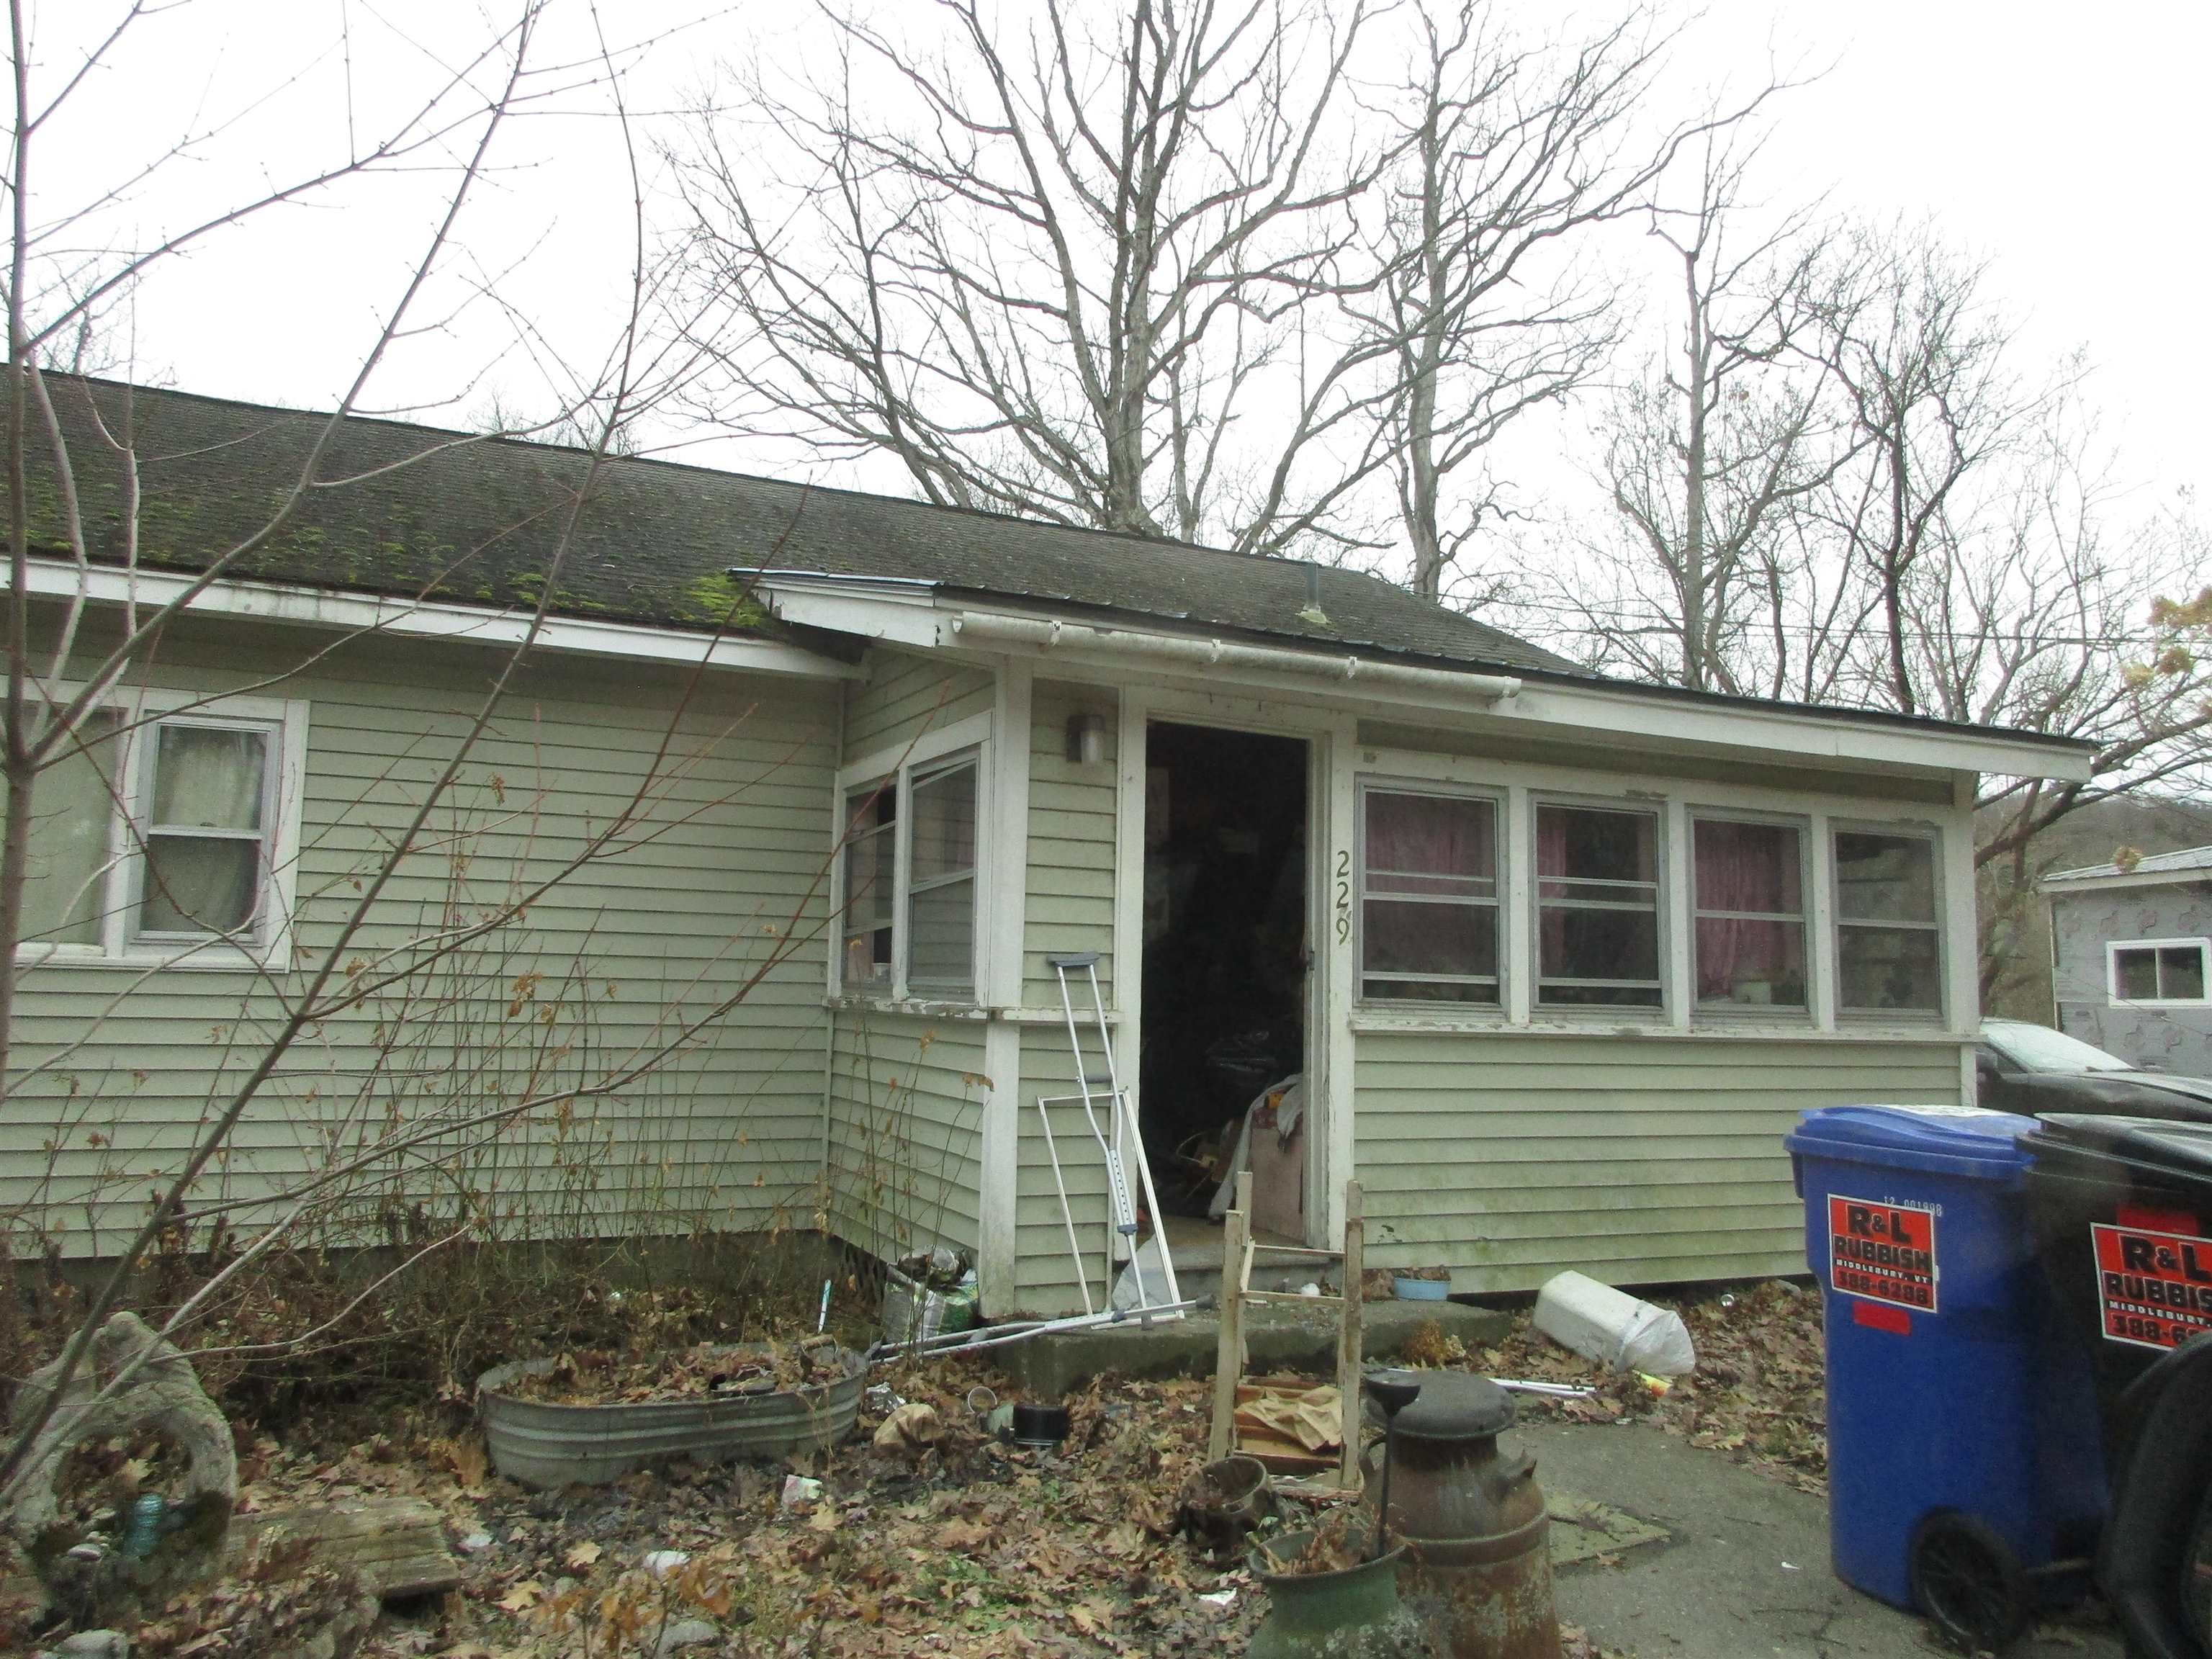
Description: 3-bedroom, 1-bath ranch home located in a country setting near Lake Dunmore. This beige home is situated within a community of homes and features a partial basement. The property benefits from close proximity to the water and includes an easement for use of water from Bryon E. Jones' well, or his successors' well, in accordance with the recorded easement terms. A practical opportunity in a location that offers a residential setting near the lake. Please note: Property is being sold as-is. Seller and agency have no knowledge of the condition of the home or its systems. Buyers and their agents are encouraged to conduct their own due diligence. See Listing Details & 8 images.
